KB2
About KB2
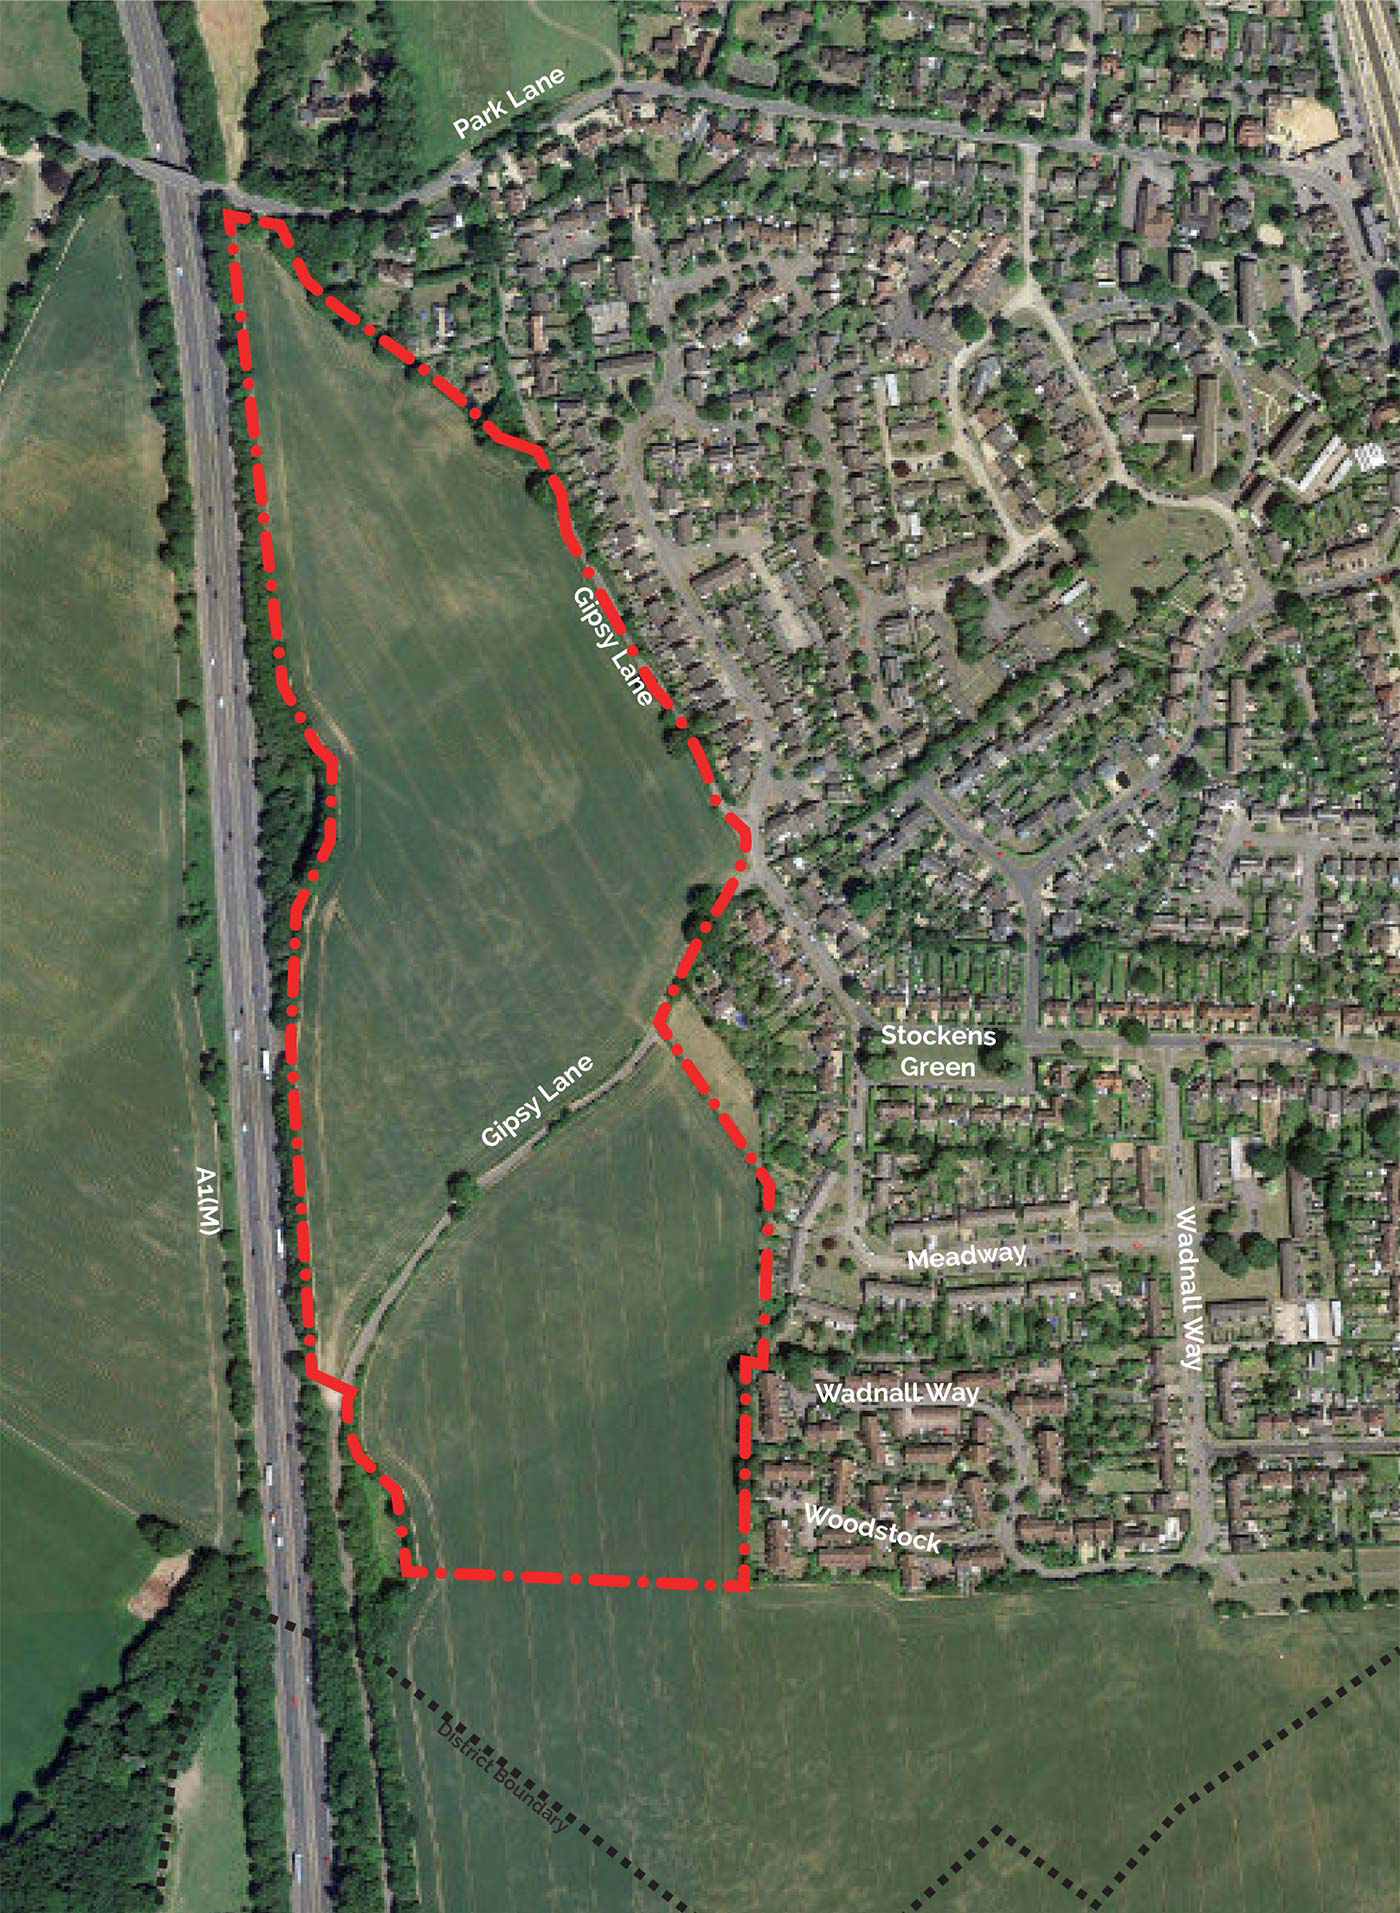
KB2 sits between Knebworth and the A1(M) to the south of Park Lane. At the southern end of the site, Gipsy Lane crosses through diagonally about two-thirds of the way down.
KB2 has a rolling topography that results in diagonal valleys running across the site.
It has relatively few trees, but there are small patches of hedgerow along Gipsy Lane and crossing the site from east to west alongside the road.
Objectives
Key strategic objectives for KB2
KB2
Key aspects of the development on KB2
Housing
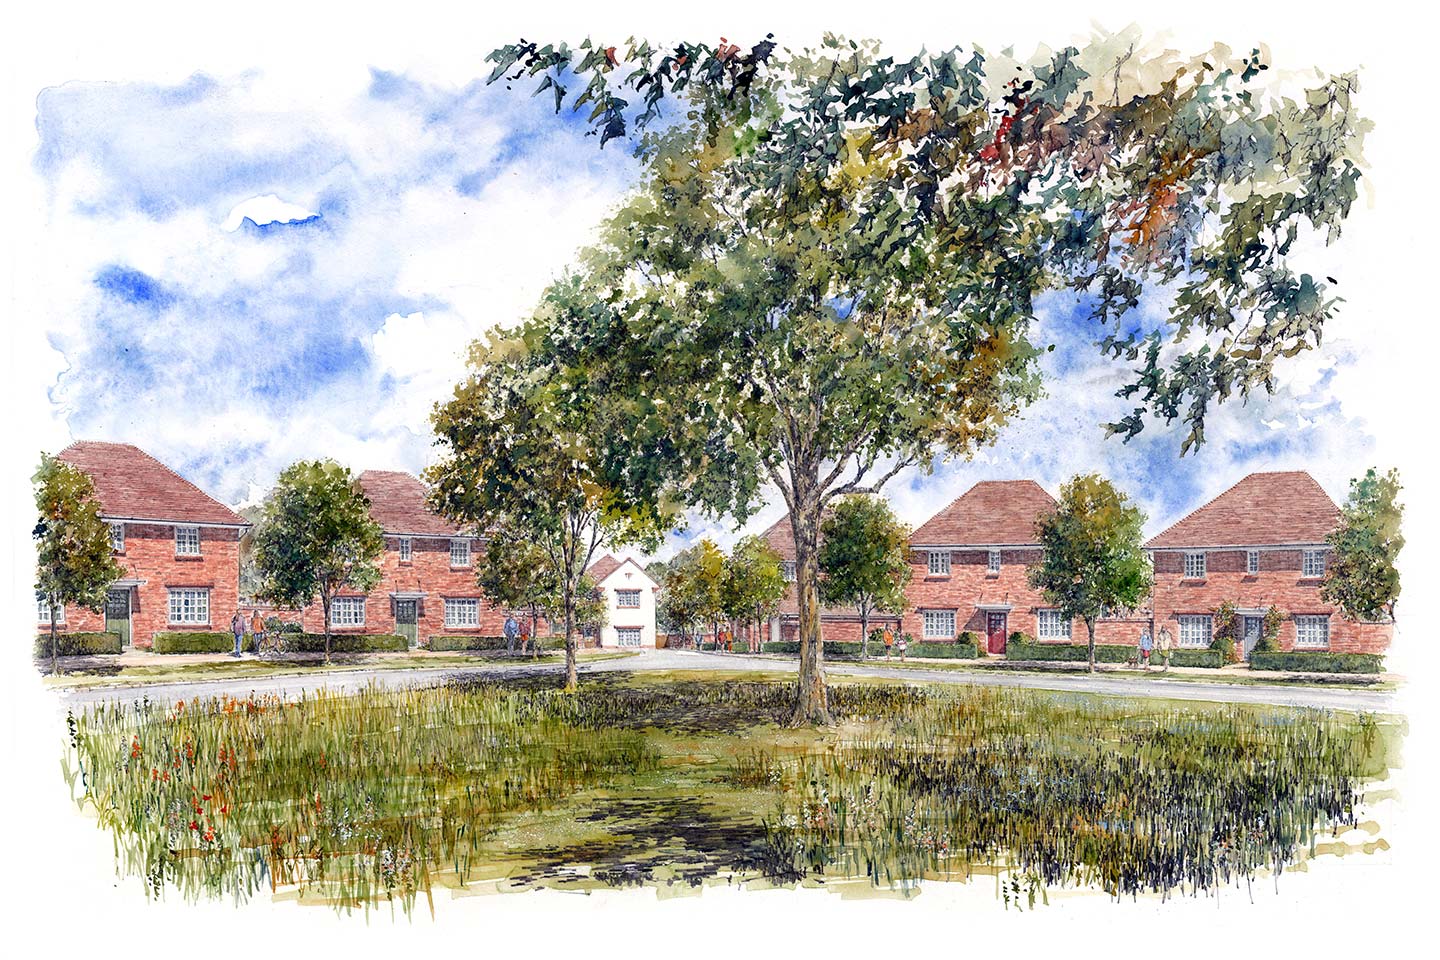
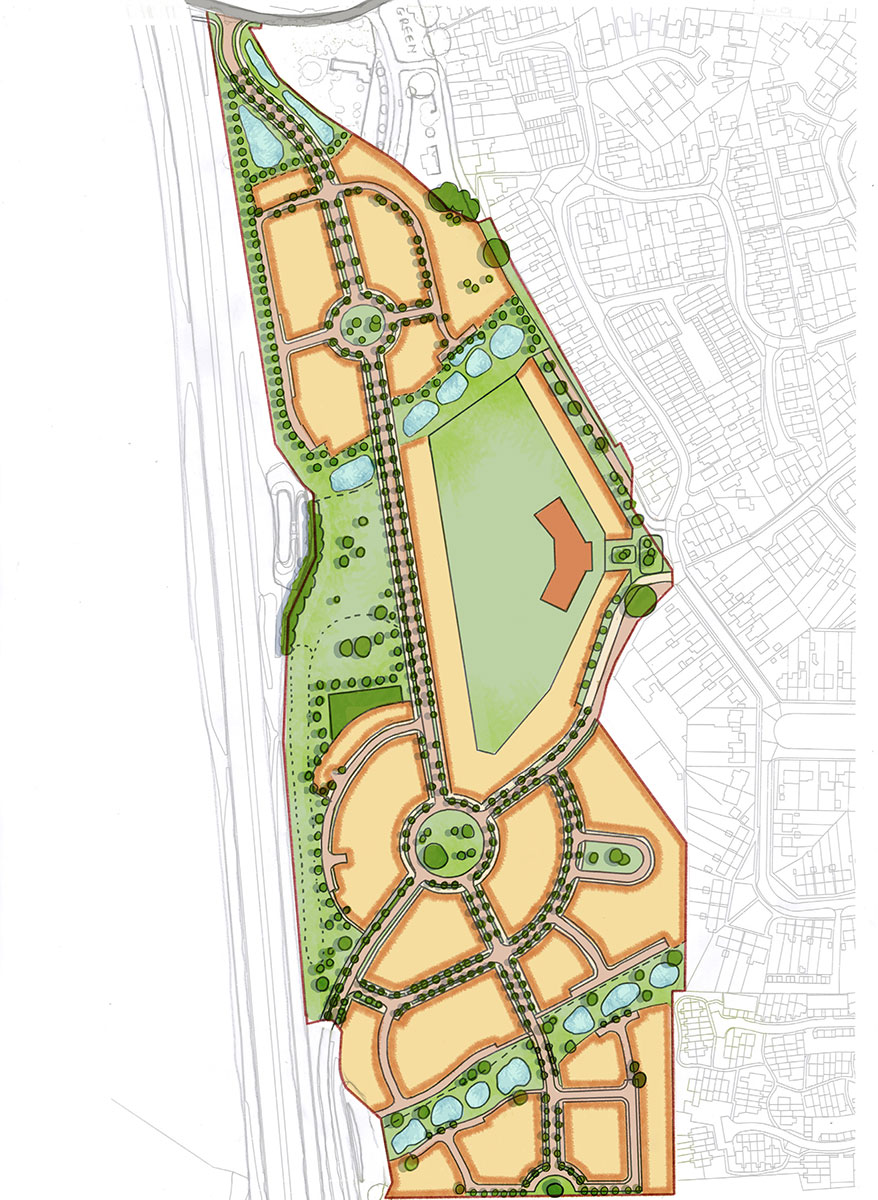
The current proposals are considering the delivery of around 250 homes at KB2, with a mix including market and affordable homes.
Open space
The valley features through KB2 offer the chance to combine surface water drainage requirements with linked open spaces creating rich biodiversity.
KB2
Land for a new Primary School
The proposals for KB2 will include provision of land for a new Primary School.