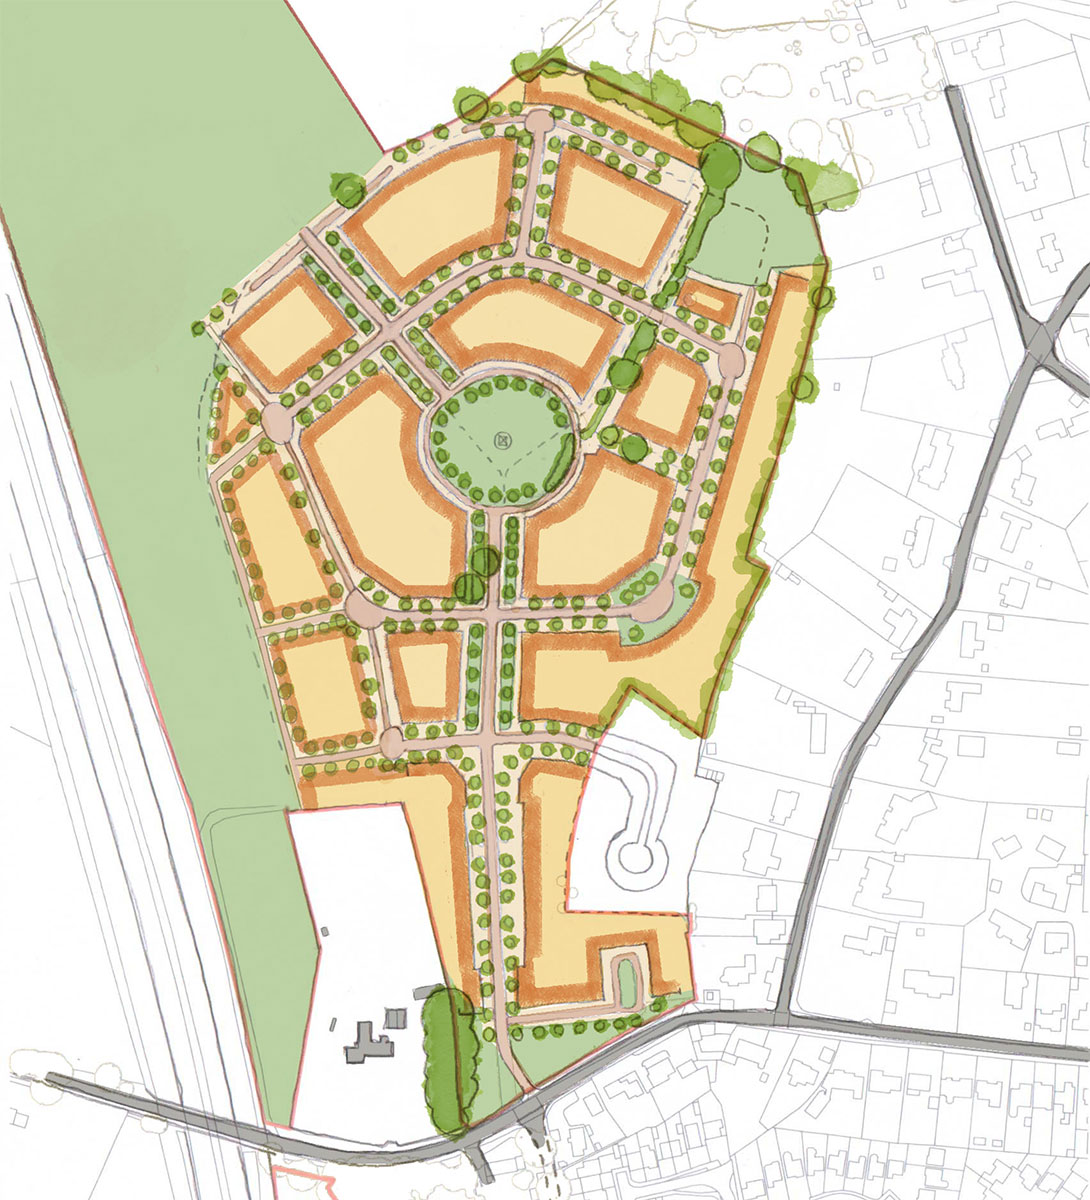
KB1
About KB1
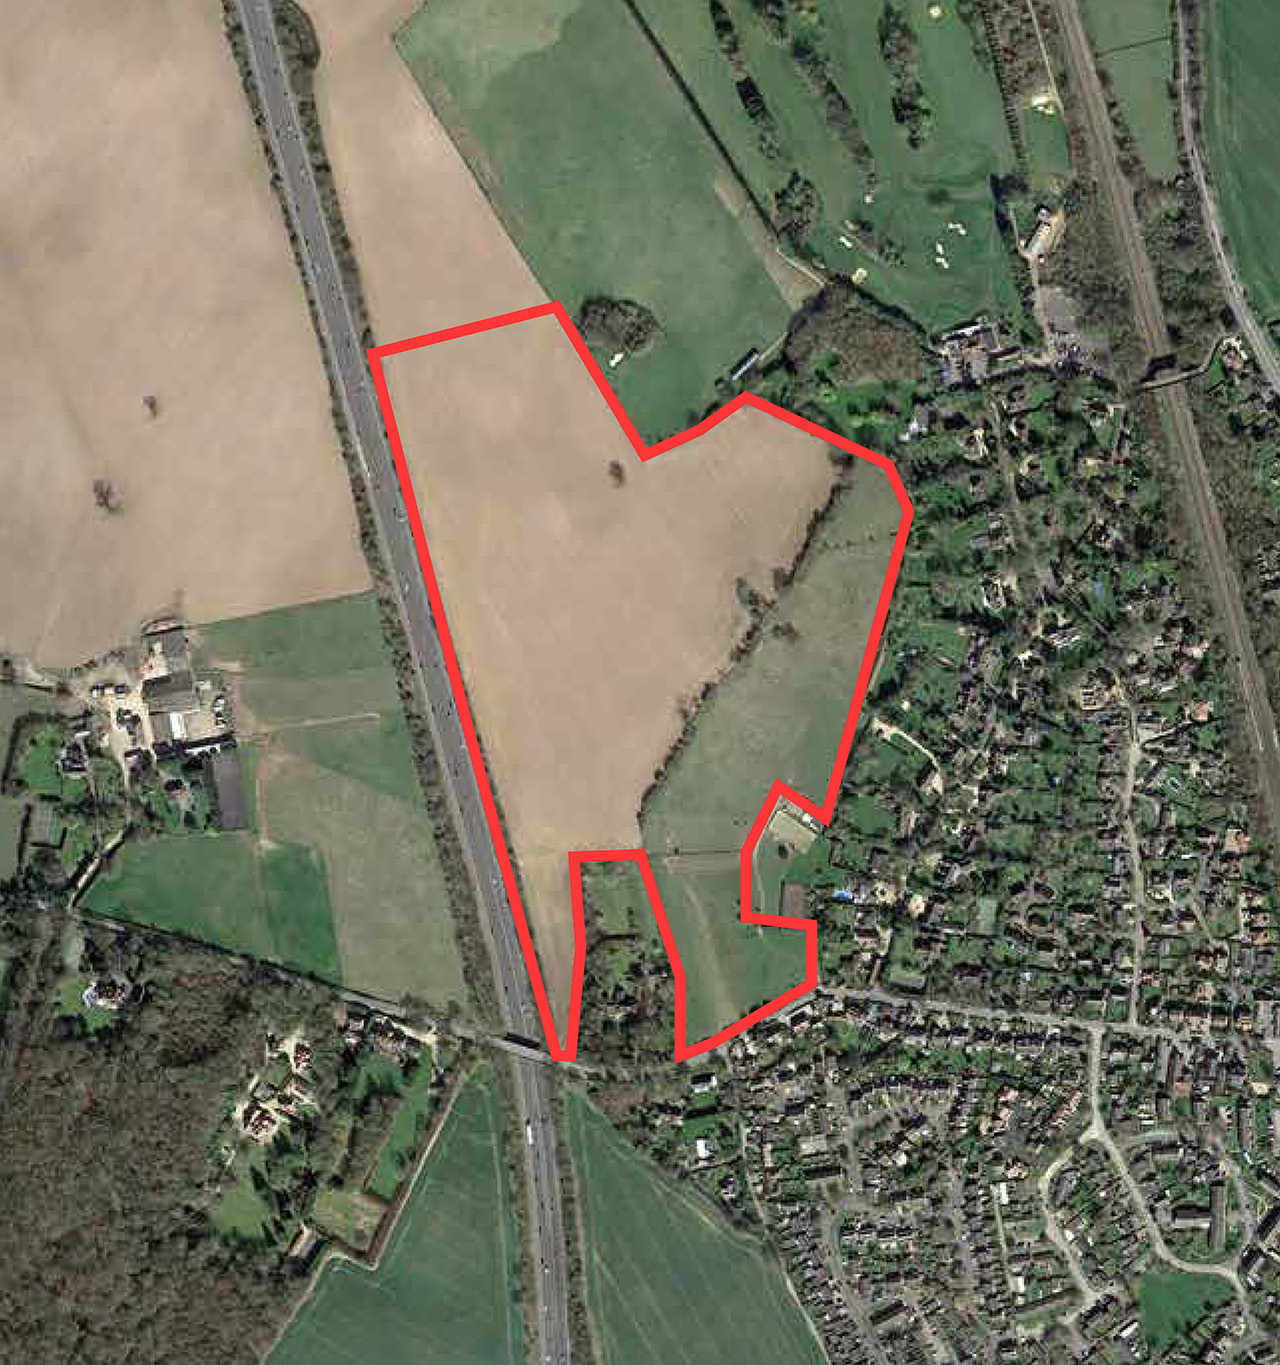
KB1 is the northern site and is currently subdivided into two fields with a hedgerow running north/south dividing the fields. Trees form the eastern boundary, at the ends of private gardens.
The site sits at the top of a hill, with its highest point located close to the eastern boundary around the mid-point of the site. The site falls away to the south and north-west.
Objectives
Key strategic objectives for KB1
Development
Key aspects for development in KB1
Housing
The current working position is for around 200 new homes at KB1, with a mix including market and affordable homes.
Open space
KB1 presents the opportunity for a central green space as part of the wider network of public open space and green infrastructure across KB1 and KB2.
Within KB1, retained trees, hedgerows and other landscape features will add character to the development.