Proposals
A vision for a new sustainable community
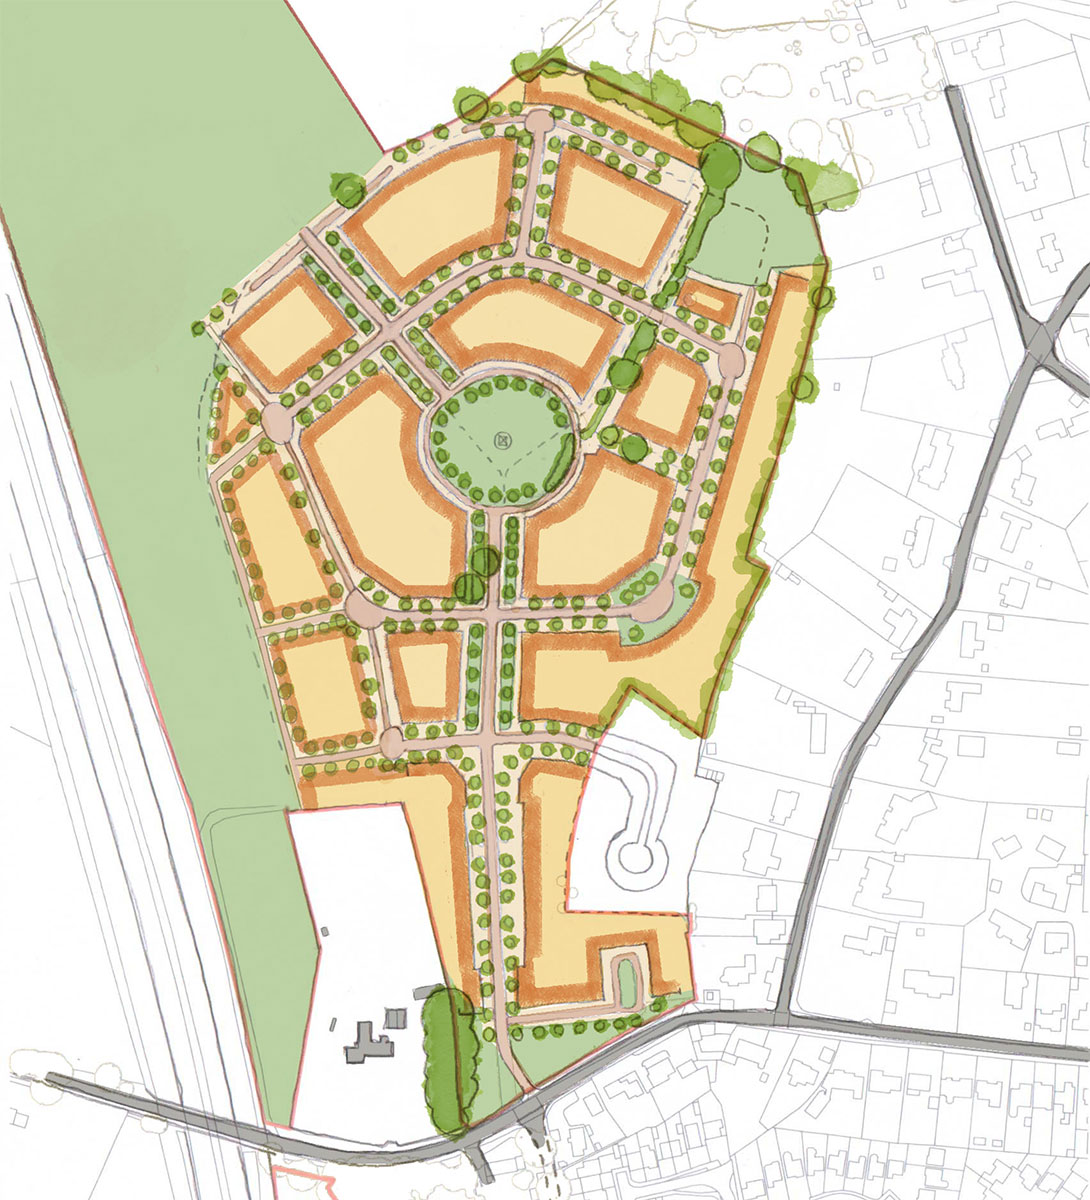
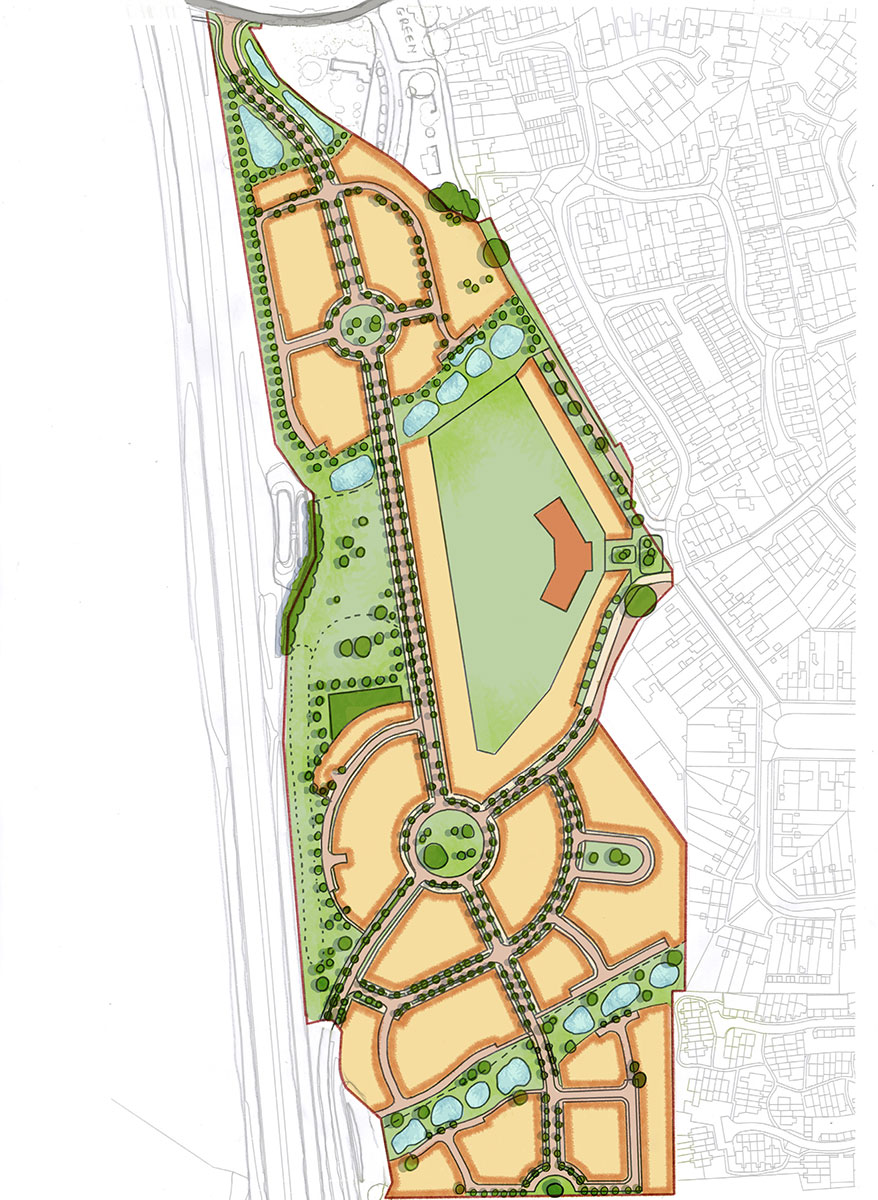
Sites KB1 and KB2 are intimately connected with each other and with the village of Knebworth as a whole. The current working strategy is to bring forward KB2 first, including land for the primary school, with KB1 to follow afterwards. Both sites will continue to be considered together through a coordinated Strategic Masterplan.
Vision principles
Well designed, well connected
- Develop well designed homes that connect with existing Knebworth communities, drawing inspiration from Knebworth’s heritage as a historic ‘Garden’ community.
- Preserve and connect landscape features, create connected green routes and design communal and accessible green spaces for the whole community.
- Implement street design principles rooted in Garden Village traditions, ensuring safe, navigable, and aesthetically aligned streets that encourage healthy living and social cohesion.
- Support walkable spaces and reduce vehicular impact, promoting healthier lifestyles and stronger community connections.
- Utilise natural topography, existing hedges, and water features as focal elements within KB1 and KB2, harmonising with the village layout and connecting the school and residential areas effectively.
Key features
Benefits for the community and the local area
There is significant opportunity for the KB1 and KB2 allocations to deliver much needed new homes, green open space, a new school and infrastructure that will benefit both existing and new residents.
- Approximately 450 high-quality new homes
- Affordable homes with a mix of tenures
- A diverse range of housing options
- Sustainable design features
- Land for a new Primary School
- New walking and cycling routes
- Biodiversity net gain with new tree planting and preservation of existing natural features
- Contributions to local infrastructure and services
- Integrating with the existing village, maintaining Knebworth’s historical charm and character
We are dedicated to ensuring that our proposals positively contribute to the community and enhance local amenities.

The site
Explore the emerging proposals
The sites are located on the western edge of Knebworth. They are allocated in the North Herts Local Plan 2022, meaning that the principle of new homes is acceptable on the sites.
Design
Innovative and sustainable design that is in keeping with local character
The design principles for the emerging masterplans have taken inspiration from Knebworth and the surrounding Garden Villages to ensure the rich culture and heritage is continued through the new neighbourhoods.
Building on Lutyens’ vision for Knebworth, the layout will prioritise green spaces, including communal green spaces, and maintain the traditional village feel with carefully planned, tree-lined streets and public spaces. Active travel routes will seek to promote walking and cycling.
The design will incorporate sustainable features such as energy-efficient new homes and green corridors to enhance biodiversity. This development will meet modern needs whilst preserving the village’s unique charm.
This approach to design reflects the local character and community spirit, with feedback from previous and ongoing engagement informing how the plans evolve.
Sustainability
A sustainable opportunity to build on Knebworth’s Garden Village principles
Knebworth has great transport connections, thriving local amenities, and a rich Garden Village heritage, providing an opportunity to deliver new homes in a sustainable location. The KB1 and KB2 sites are conveniently located near Knebworth Station and the A1(M), ensuring ease of access to surrounding areas and further afield.
Guided by Garden Village principles, the development emphasises walkability, connectivity, and sustainability.
A network of landscaped public open spaces, including land for the new school within KB2, will add valuable accessible open space to the western side of Knebworth. These green spaces will be supported by walking and cycling routes through the sites.
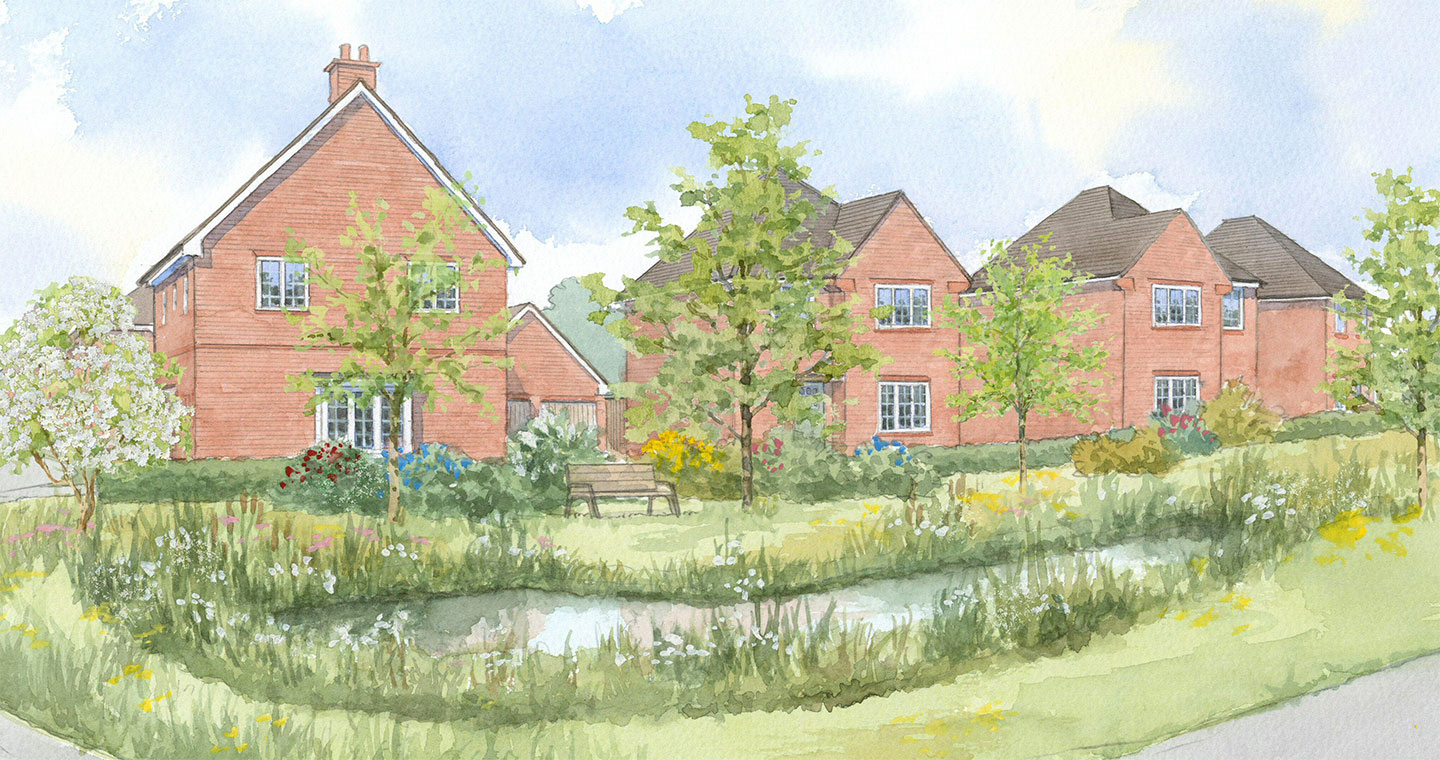
Homes across KB1 and KB2 will be designed to be energy efficient and constructed to meet the Future Homes Standard. The proposals will also incorporate sustainable drainage strategies and carefully designed green spaces to enhance ecological value.

Enhanced connectivity

New footpaths and cycleways
The footpaths and cycleways will connect seamlessly to existing local networks, encouraging active travel, and reducing car dependency. This will improve accessibility for all, including those with limited mobility.
Gateway to the development
Access and transport
One of the key principles is the connectivity with Knebworth, providing new and existing residents with enhanced access to facilities and open spaces.
The current intention is for the principal vehicular access to be from Park Lane. Detailed junction arrangements are being refined as part of the ongoing masterplanning work.
A Transport Assessment will accompany the planning applications, setting out the detailed transport strategy, assessing potential impacts on the local road network, and outlining necessary mitigation measures.
The indicative access plan below shows the current approach.
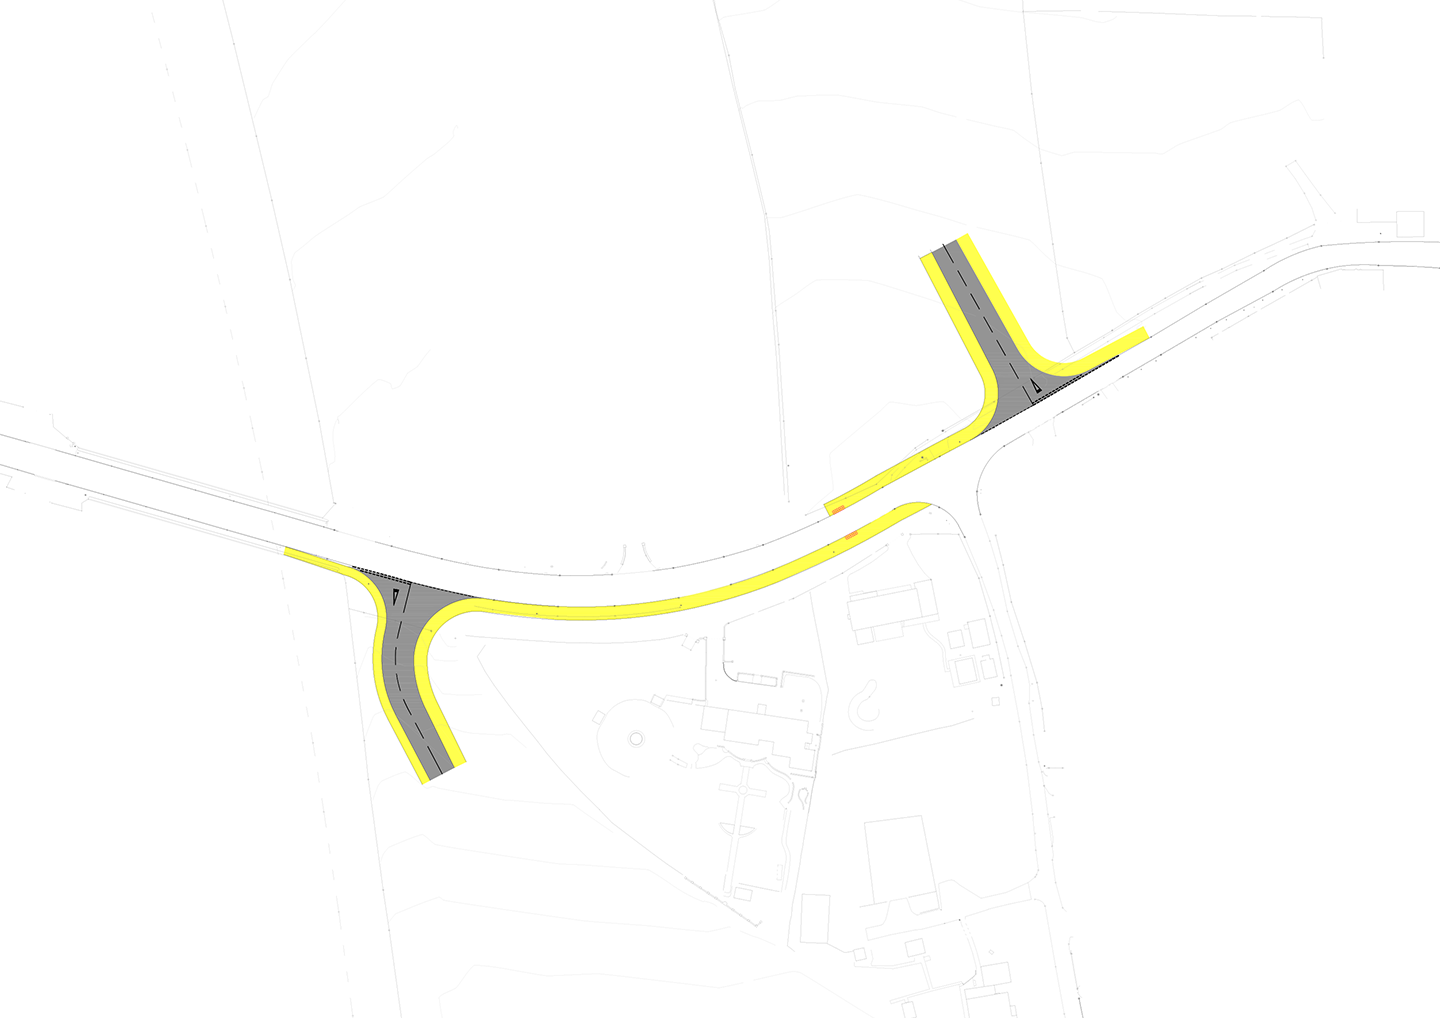
 Carriageway
 Footway
Landscape and ecology
Creating new open green spaces for all to enjoy
The proposals are being developed with a strong landscape focus. The landscape design has evolved from an understanding of the existing landform, vegetation, views, drainage patterns and surrounding countryside setting.
Existing landscape features have informed the layout and are integrated into a comprehensive green infrastructure network. This will connect green spaces, habitat corridors, sustainable drainage features and recreational routes, helping to enhance biodiversity, improve climate resilience and promote health and wellbeing.
By making landscape a fundamental structuring element of the masterplan, the proposals seek to create an attractive, sustainable and enduring place that complements its surroundings and supports future communities.
Key landscaping improvements include:
- Providing a biodiversity net gain.
- Protecting and enhancing existing areas of ecological value.
- Establishing green corridors to strengthen local ecosystems.
- Within the layout of housing, amenity green space will be well distributed, enhancing the character of each part of the site and providing incidental amenity spaces.
- On-site play provision will be an integral part of the proposals and accessible to existing and future residents.
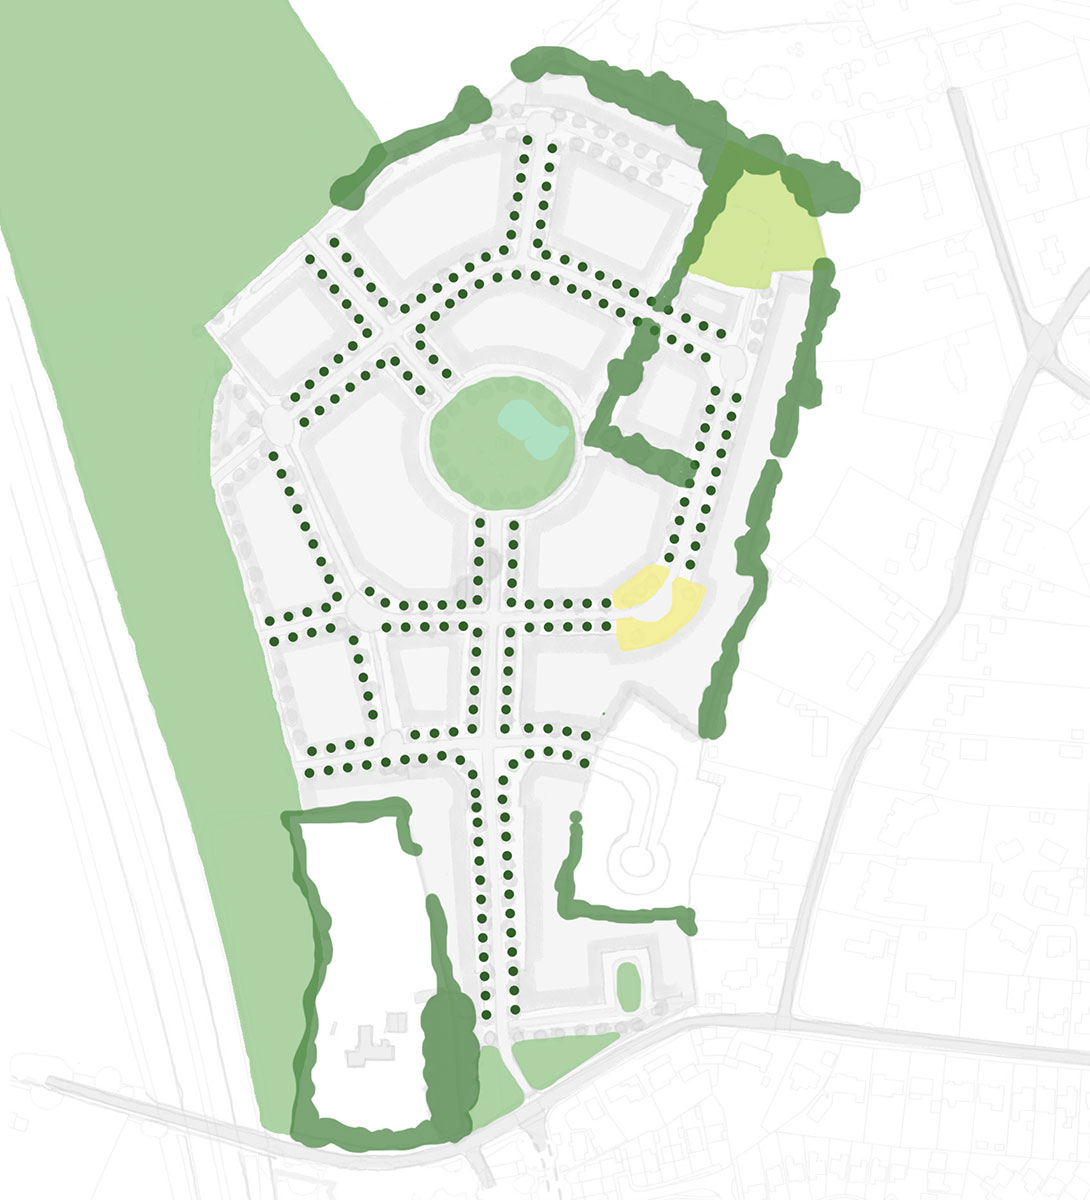
 Open space provision
 Designated BNG zone
 Pocket parks
 Existing pond
 Tree-lined avenue (integrated SuDS)
 Green spaces – formal and informal
 BNG and hedgerow
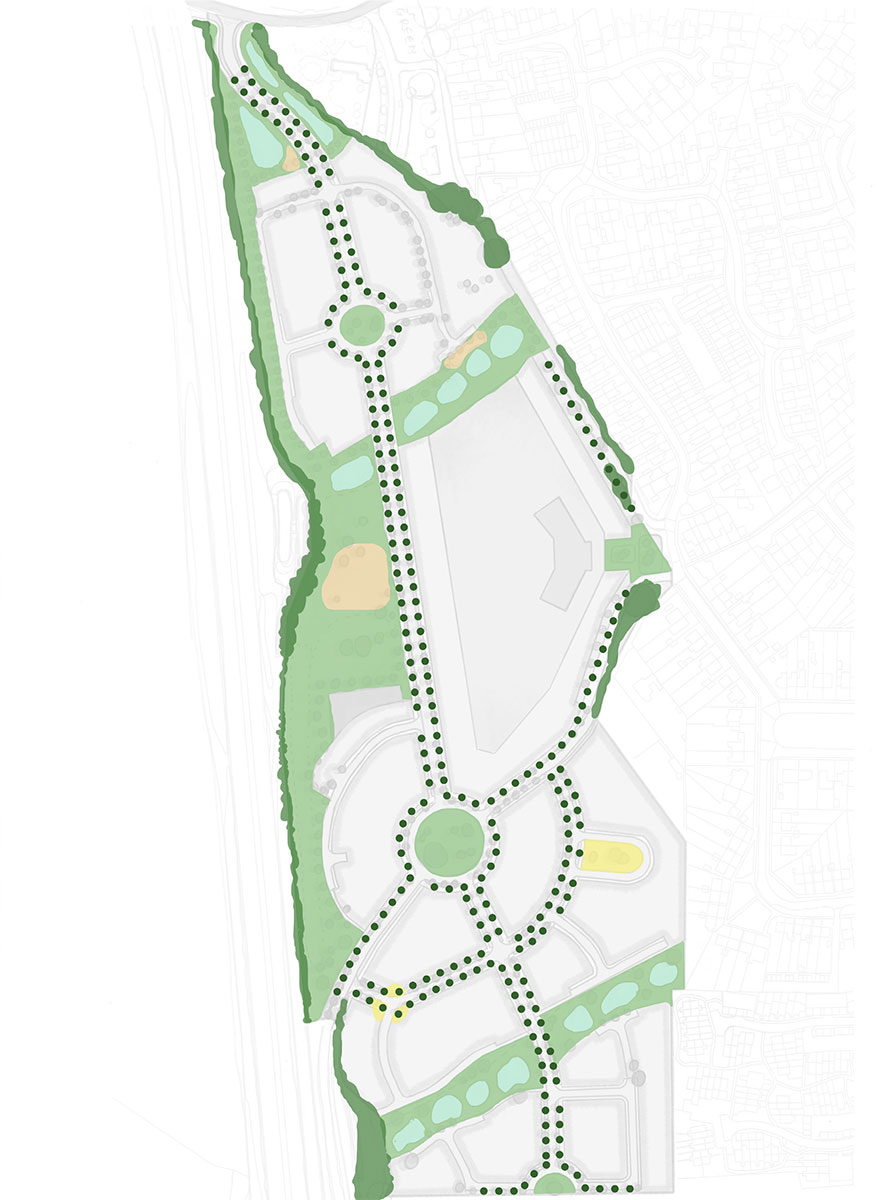
 Open space provision
 Designated SuDS zone
 Pocket park
 Equipped and informal local play
- Tree-lined avenue (integrated SuDS)